Potomac has no sidewalks in many neighborhoods by design, and its custom colonials and Georgians sit on lots of one to two acres and often more, some with paddocks out back. Debbi Porter Interiors is an interior design studio based in Northern Virginia that works with Potomac homeowners on single rooms and whole houses. A complimentary discovery call by phone or Zoom is how every project begins.
Formal rooms in large custom homes
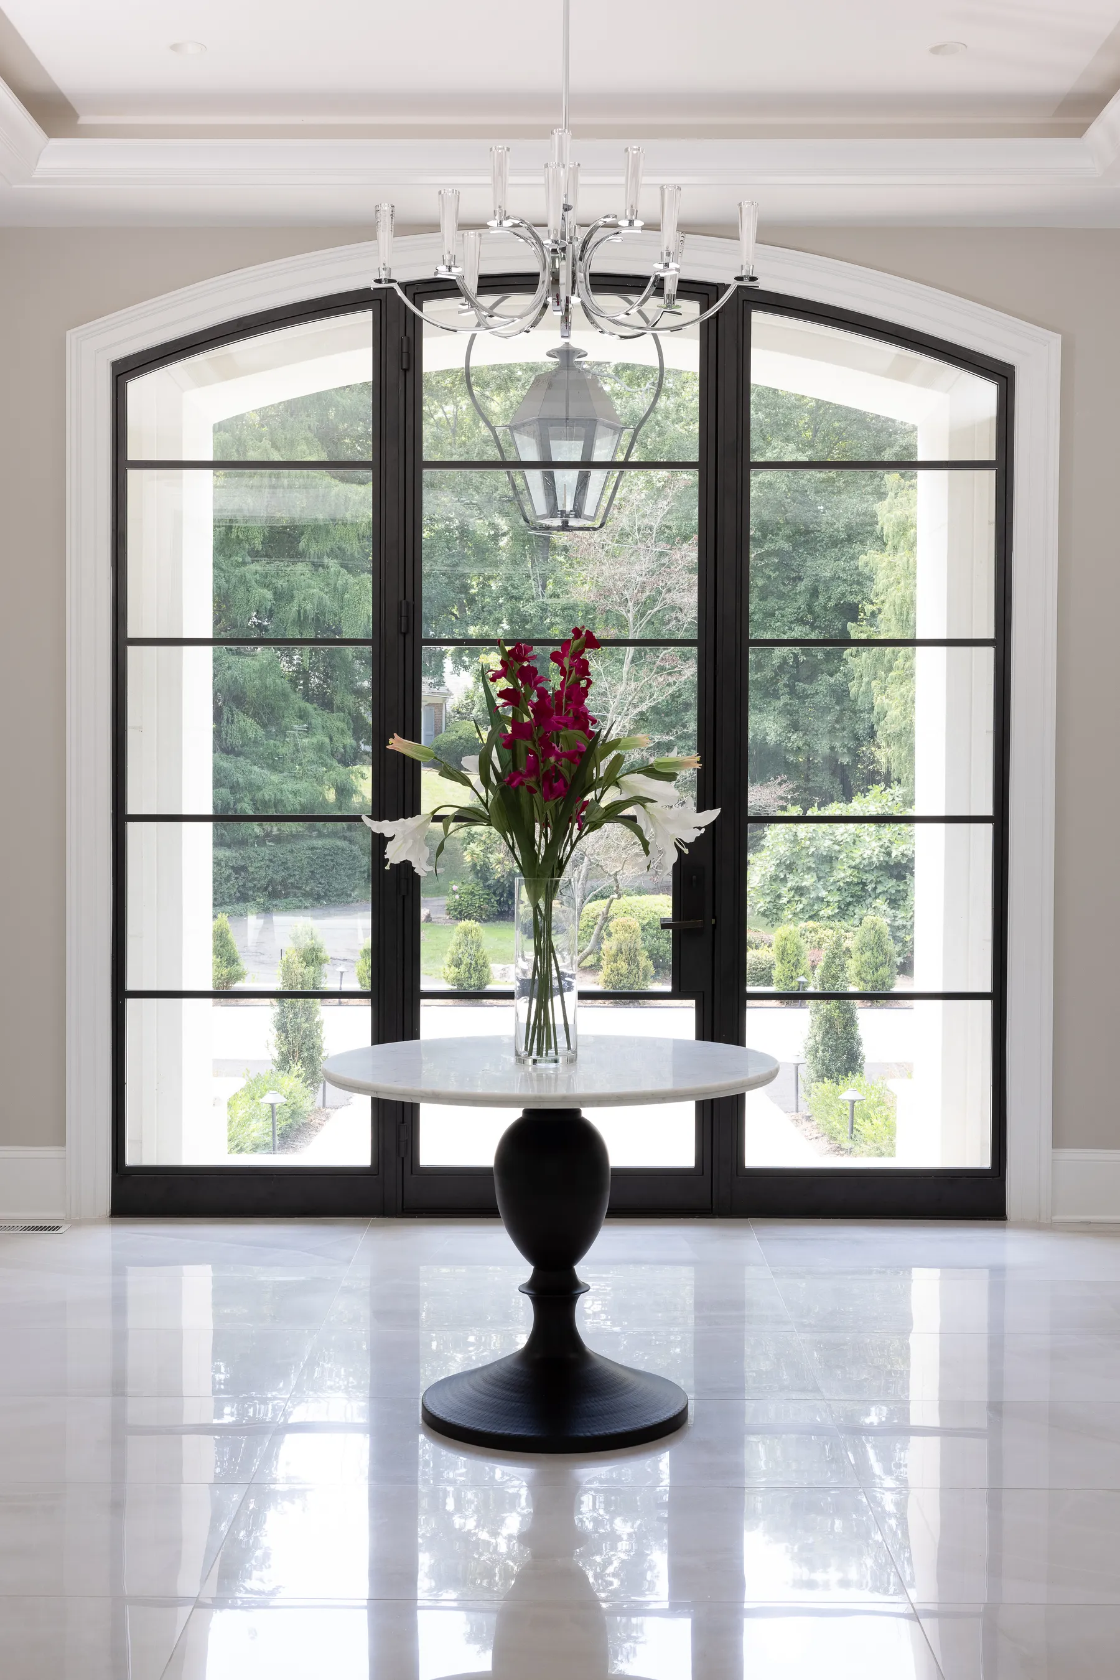
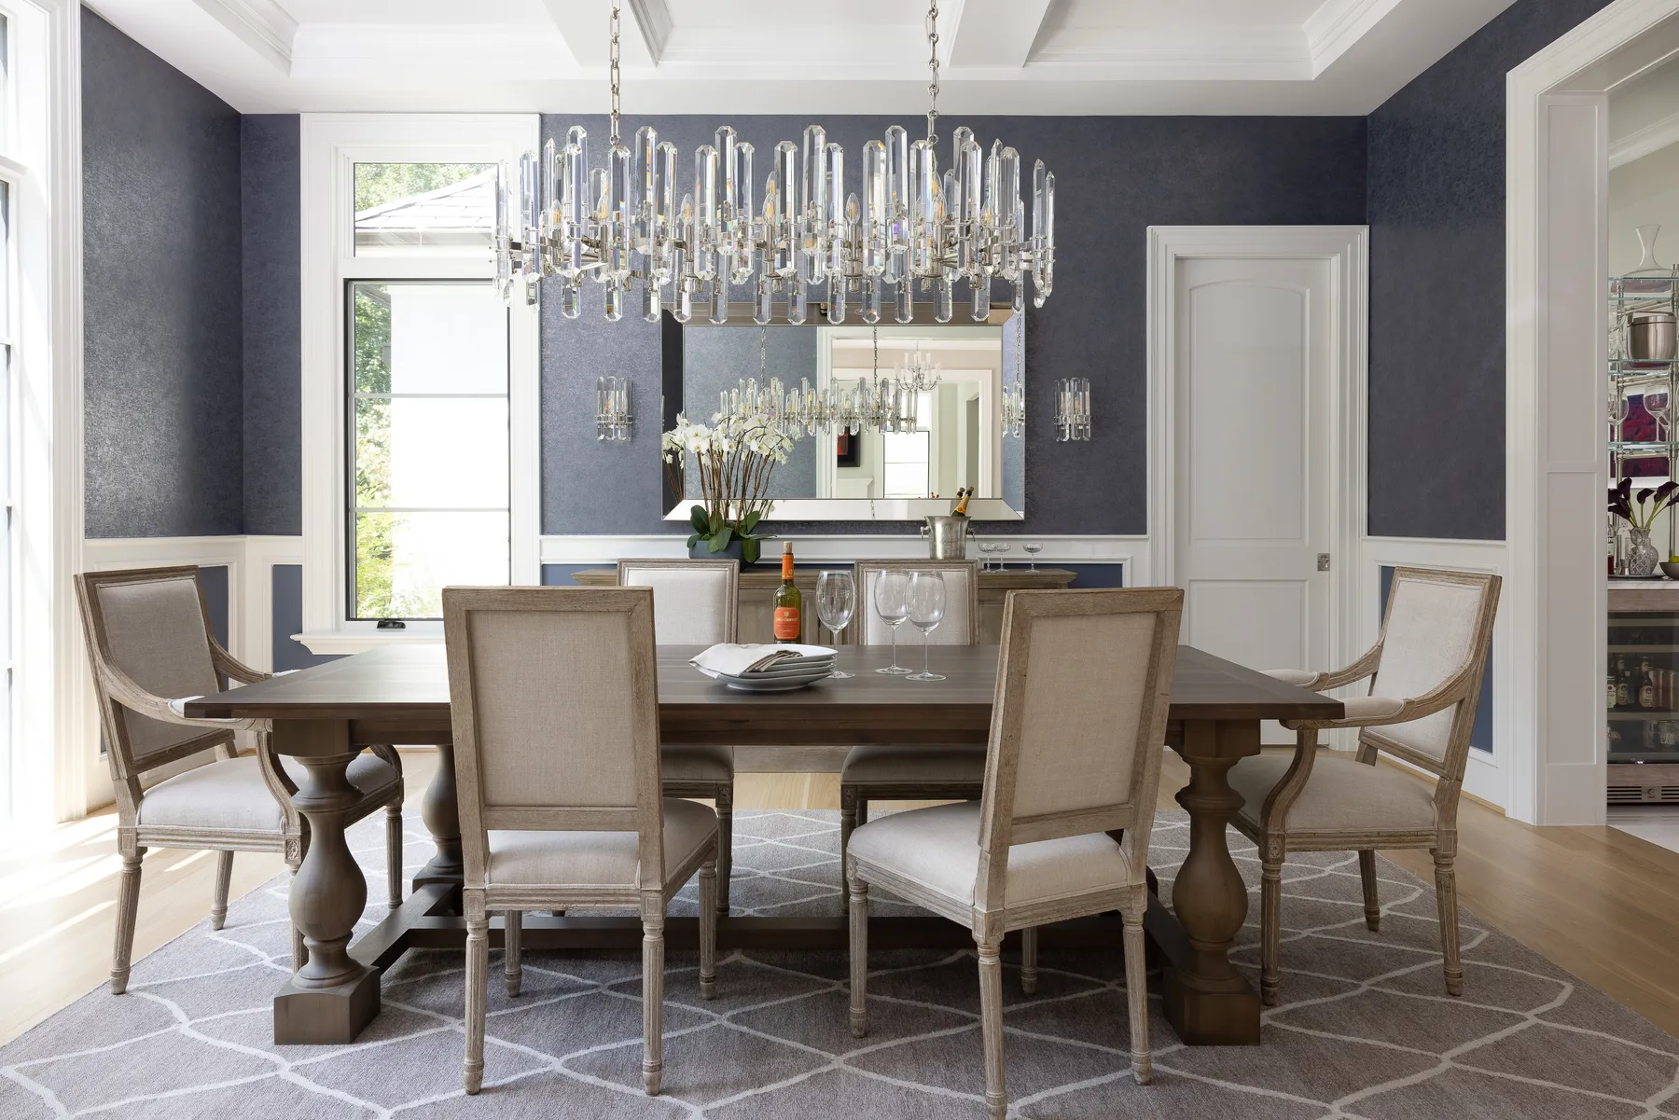
Potomac houses are often built around a classical plan: a grand foyer, formal living and dining rooms, a library, a family room off a large kitchen and a primary suite with a sitting room. The rooms are big and the ceilings are tall, so the first job is scale. Furniture, rugs, chandeliers and art all need to be sized for the room, or the room looks underdressed no matter how good each piece is.
Formal rooms in Potomac also tend to be used. Holidays, family dinners and parties happen here, and we design those rooms to work for twenty guests as well as for two people on a quiet evening. That might mean a dining table that extends, a living room with two or three seating groups instead of one, or a library that doubles as the place for after-dinner drinks.
- Rugs sized so every piece in a seating group sits on them
- Chandeliers scaled to the room and the table, not the catalog
- Seating groups that split a large living room into conversation areas
- Art and mirrors sized for tall walls
Updating a house that was built well
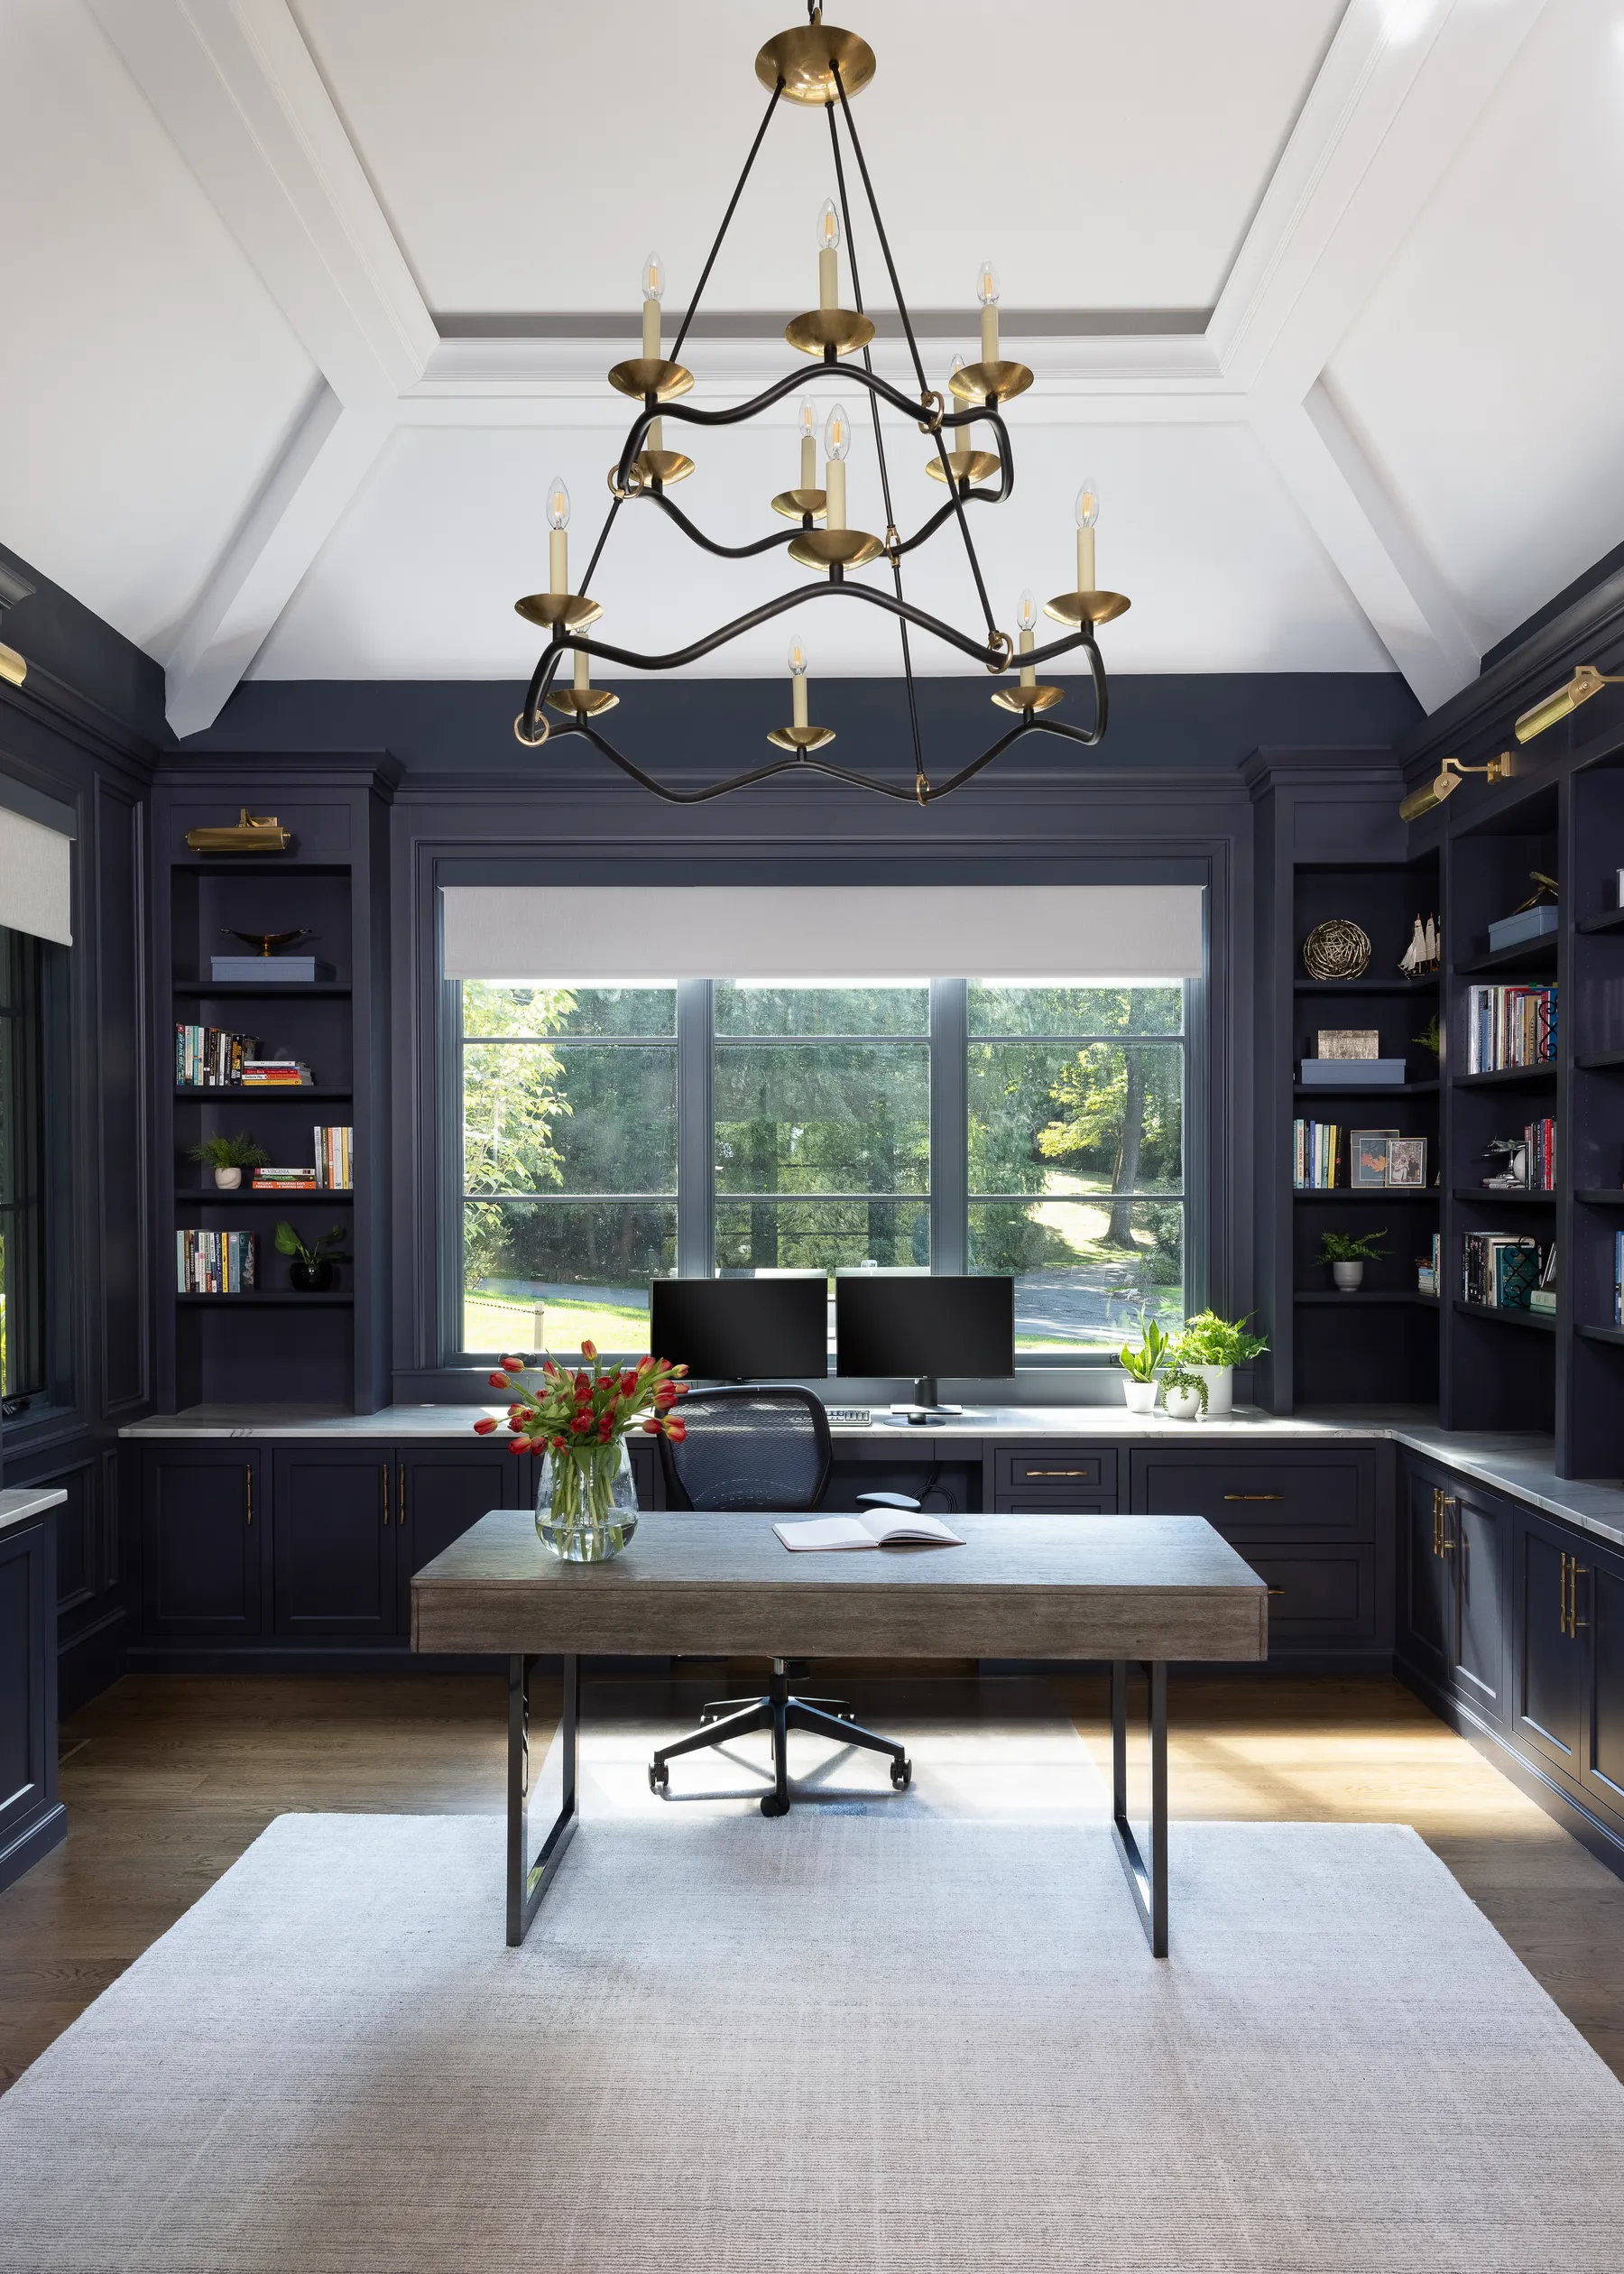
Plenty of Potomac houses have excellent construction and finishes that have aged, such as heavy drapery, dated lighting or a kitchen chosen by a previous owner. The bones are worth keeping. We usually start with what we call the finishing layer, the paint, lighting, window treatments and upholstery, and then decide with you whether a kitchen or bath needs more.
When it does, we make the selections and drawings and work alongside your contractor. We don't manage construction. Debbi, who came from fashion, thinks of a good update in a house like this as re-tailoring a beautiful suit. The fabric is already excellent, it just needs a better fit for the person wearing it now. Here's the full range of our services if you'd like to look before the discovery call.
Planning a project in Potomac? Start with a complimentary discovery call.
Golf course homes in Avenel
Avenel is built around the TPC Potomac golf course at Avenel Farm, with single-family homes and townhouses close to River Road and Bradley Boulevard. Many of the houses look out over the course, and we like to plan the rooms around that view: seating that faces the windows, window treatments that frame rather than block, and a palette that relates to the green outside without turning into a theme.
Country properties and the river
Potomac's larger lots include equestrian properties with paddocks, and the C&O Canal National Historical Park runs along the town's southern edge. Life here has a country side to it, even close to Potomac Village. For houses with that setting, we lean on natural materials, durable fabrics that handle muddy boots and dogs and a mudroom or entry that's as well designed as the front hall. A well-made country room can be every bit as polished as the formal rooms at the front of the house.
Primary suites and private rooms
In a large Potomac house, the rooms you use most are often the private ones: the primary bedroom with its sitting area, the bath, a dressing room or closet, a study. These rooms get less attention than the formal spaces, and they deserve more. We design primary suites the way Debbi once designed a well-made garment that you wear every day, with fabrics that feel good against the skin, lighting you can dim and a layout that makes mornings easier. A sitting area by the window, a bench at the foot of the bed and bedding layered in textures can make a big bedroom feel like a retreat instead of a hotel room. You can see one example in our primary bedroom and bath collection.