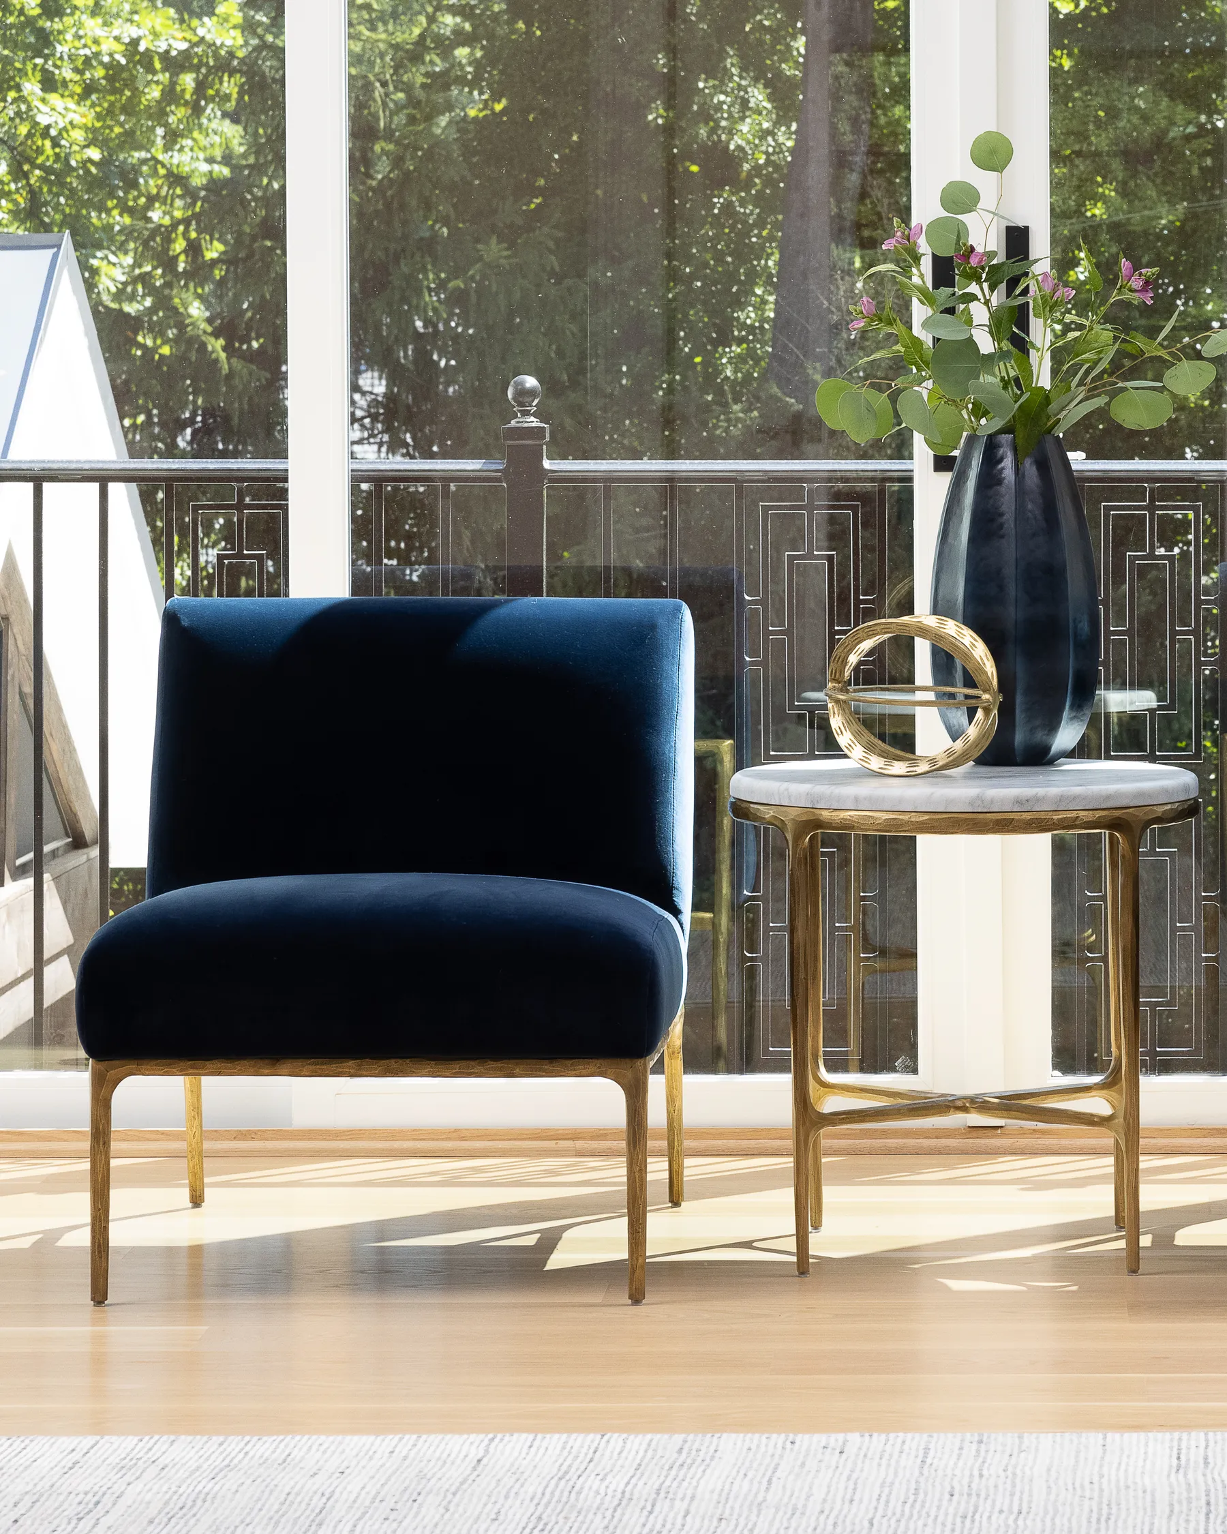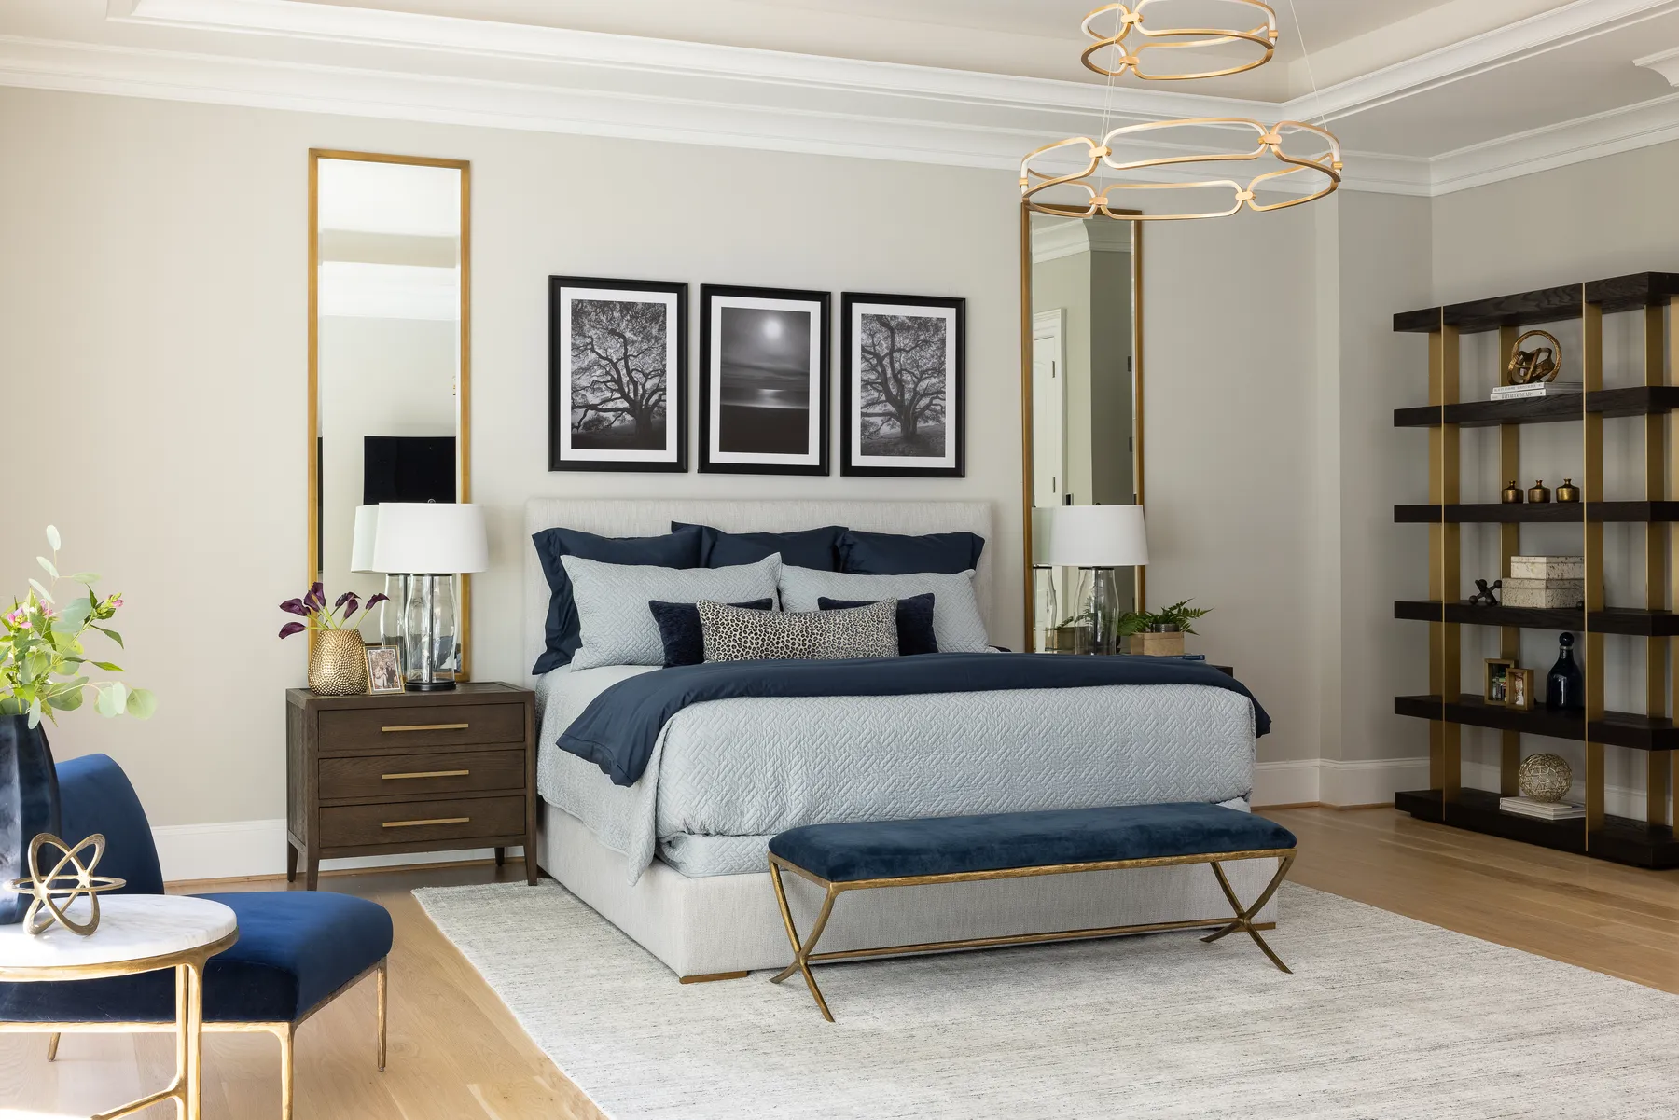
Arlington packs a lot of house types into a small county: Tudors and foursquares around Lyon Village's traffic circles, Art Moderne houses in Bellevue Forest and high-rise condos from Rosslyn to Ballston. Debbi Porter Interiors is an interior design studio based in Northern Virginia that works with homeowners in Arlington, which is close to home for our studio. A complimentary discovery call by phone or Zoom is the first step.
Houses from the 1920s to the 1940s
Many of Arlington's older neighborhoods grew up between the 1910s and the 1940s, often around trolley stops that later became Metro stations. Lyon Village has Colonial Revival, Tudor Revival, Craftsman and Spanish Mission houses, plus bungalows and foursquares. Ashton Heights has well-kept Craftsman and Colonial Revival homes on narrow, shady streets. Cherrydale, named for the orchards that once grew there, mixes Queen Anne and Craftsman with a few surprises.
These houses have character to spare: arched doorways, plaster walls, original hardwood, small fireplaces. They also have rooms sized for a different era, a living room that's long and narrow, a dining room with four doorways and a kitchen that's been opened and reworked at least once. We design for the real dimensions, choosing furniture that fits rather than fighting the walls. A loveseat and two good chairs often do more in a 1920s living room than a big sectional ever could.
When the addition meets the original house
In Arlington, a lot of older houses have been expanded, popped up or partly rebuilt, and some neighborhoods like Country Club Hills and Minor Hill see older houses replaced by new custom construction. The result is often a house with two personalities: a charming 1930s front and a bright, open, newer back.
We don't think either half should win. We let the original rooms keep their traditional bones and give the newer spaces a lighter hand, then link the two with a shared palette, matching wood tones or the same metal finish in the lighting. It's similar to how Debbi would pair a structured tailored jacket with something softer underneath, so the outfit holds together even though the pieces are different.
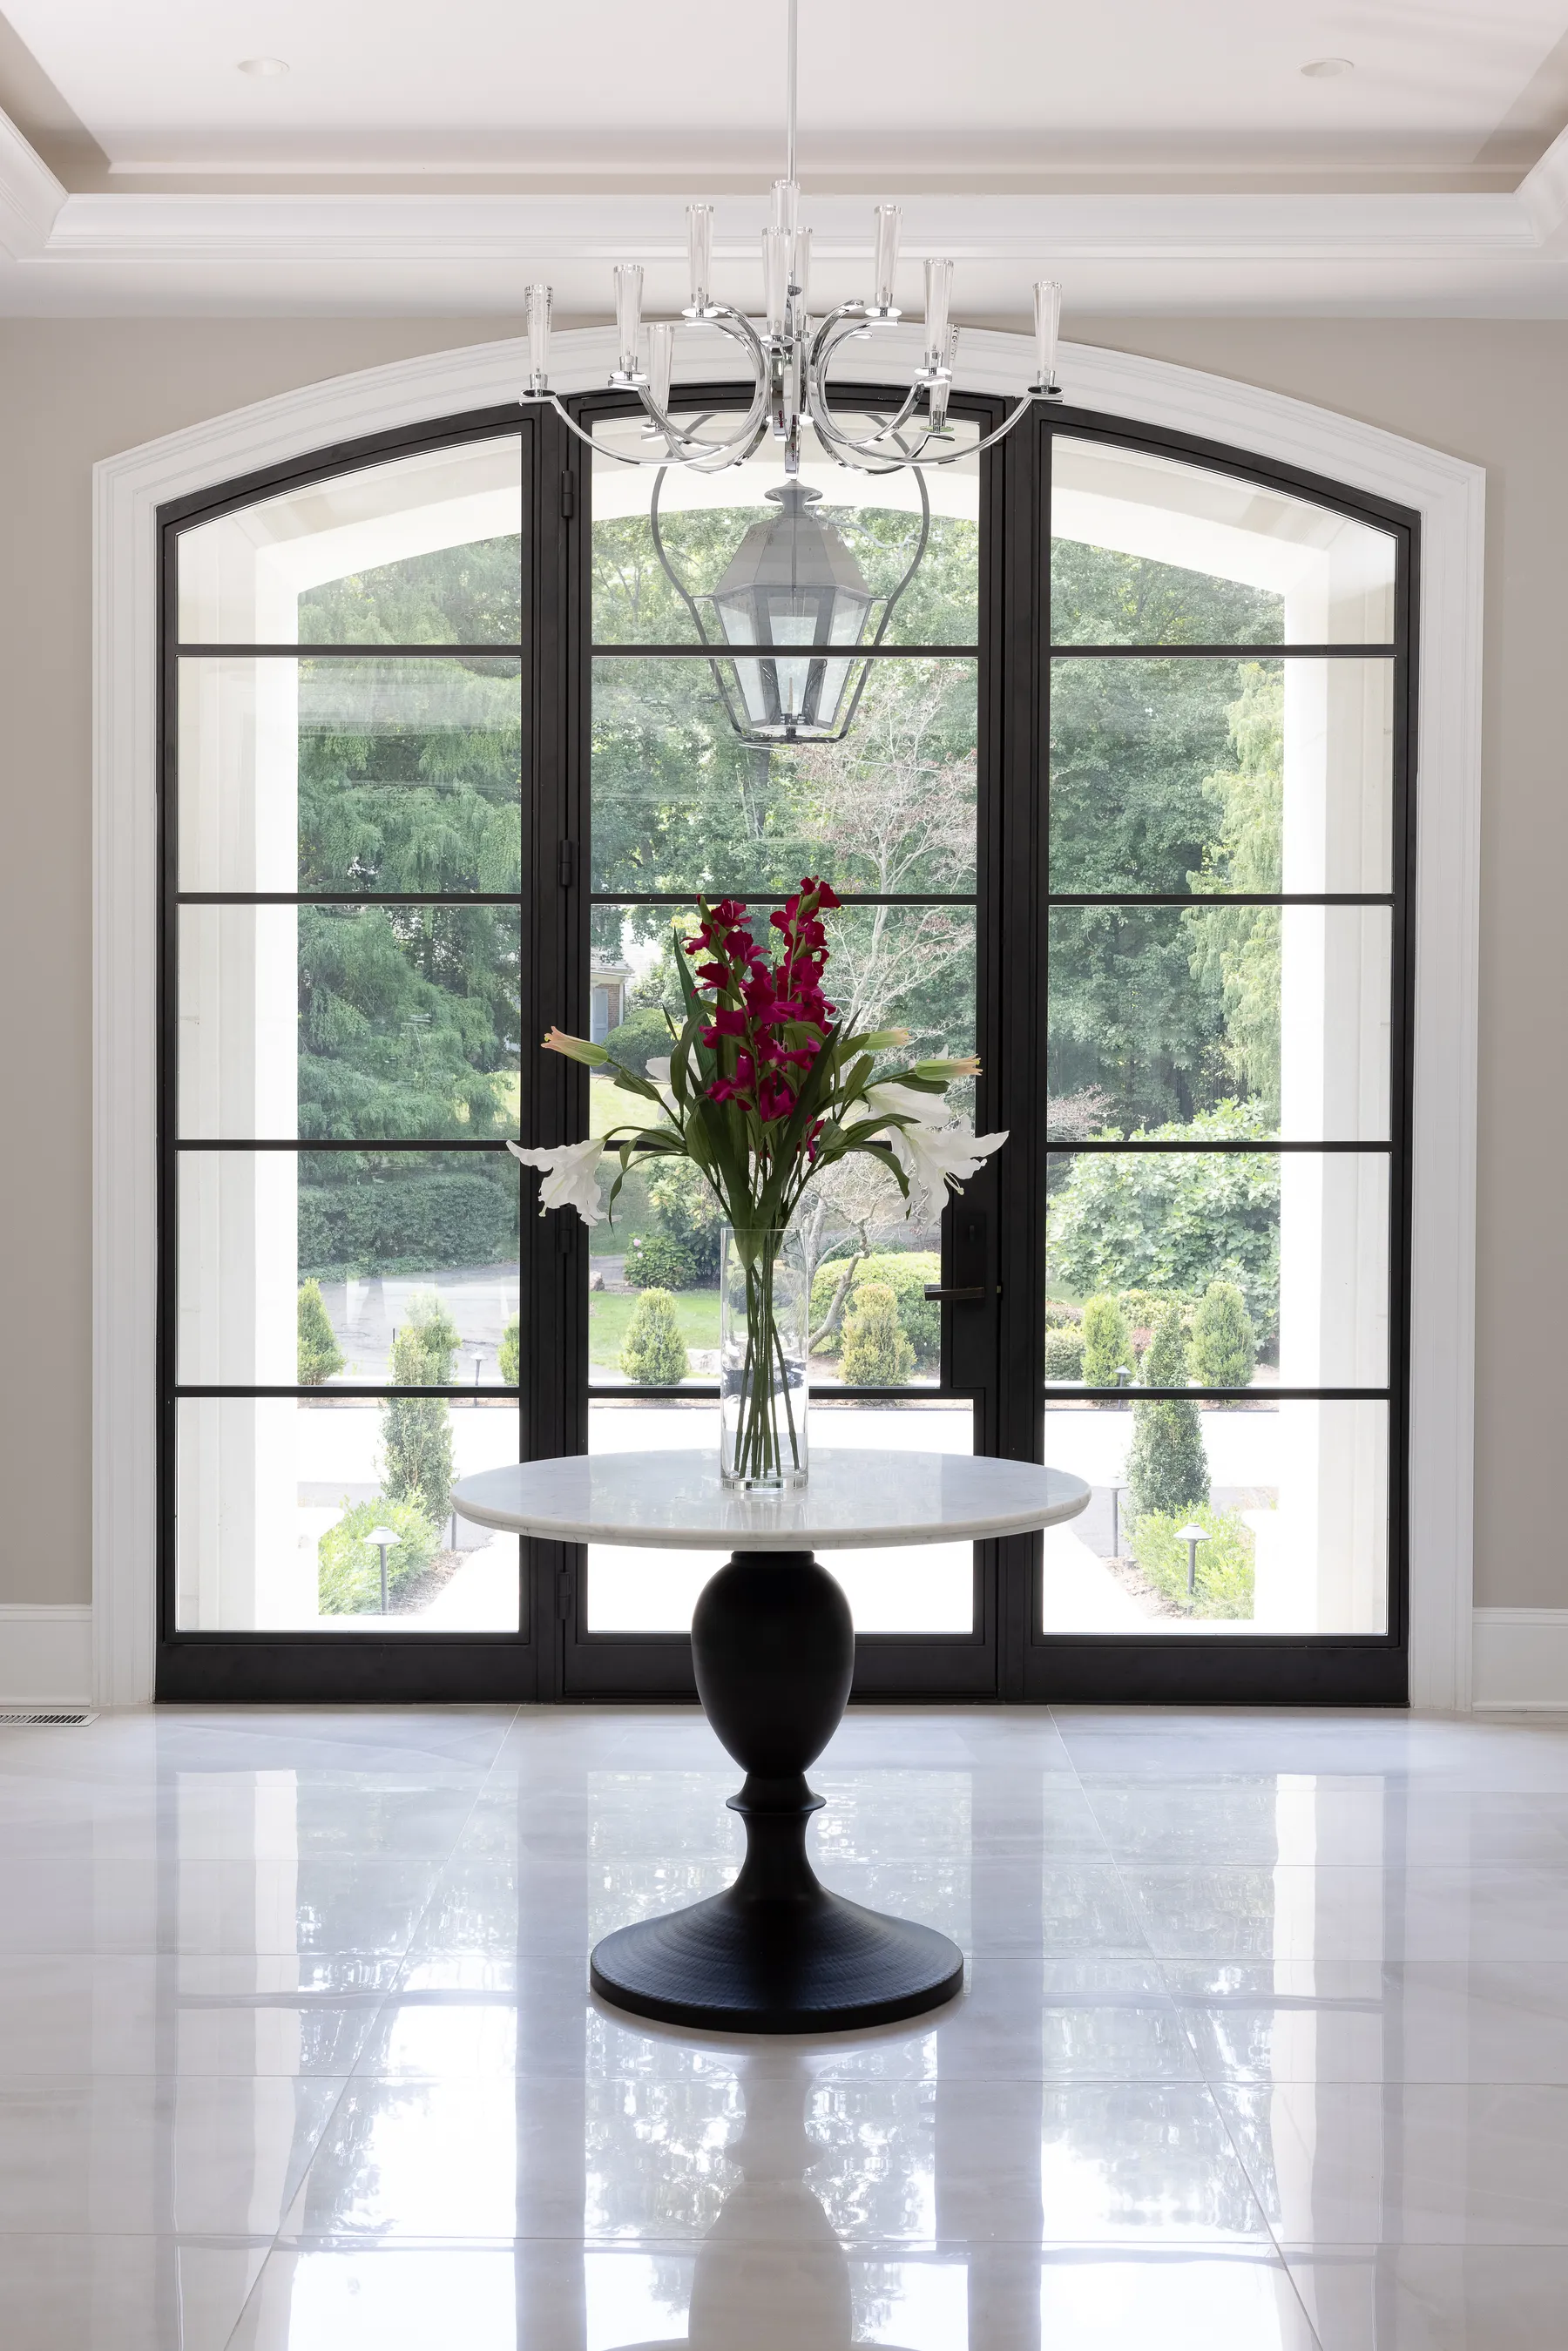
Planning a project in Arlington? Start with a complimentary discovery call.
Condos from Rosslyn to Ballston
Along the Orange Line, Rosslyn, Courthouse, Clarendon, Virginia Square and Ballston are lined with high-rise condominiums, and Virginia Square in particular is largely residential towers. Condo owners here range from young professionals to people who've sold a house and want to walk to dinner. The challenges are similar across buildings: open living and dining rooms with one wall of windows, limited storage and ceiling lighting you usually can't change.
In a condo, we put a lot of effort into lighting from lamps and sconces, into window treatments that handle bright, high-floor sun and into furniture that defines zones in a single open room. Building rules about deliveries and elevator reservations are part of our planning, so install day goes smoothly. When a condo only needs a living room or a bedroom finished, room-by-room design is a natural fit.
- Rugs and furniture placement that split one open room into living and dining areas
- Plug-in sconces and lamps where ceiling wiring can't move
- Shades and drapery for strong high-floor light
- Storage pieces that look like furniture, not closets
Bellevue Forest and the more unusual houses
Bellevue Forest, developed from the late 1930s on curving streets with large lots, has Tudors and English cottages alongside rare International Style and Art Moderne houses. Many of the originals have been expanded over the years. Houses like these deserve furniture with some personality of its own. An Art Moderne living room can take curved upholstery, lacquer and chrome, while an English cottage might want chintz, oak and a deep armchair by the fire. We like to find the era and attitude of the house first, then decide how closely to follow it and where to break the rules.
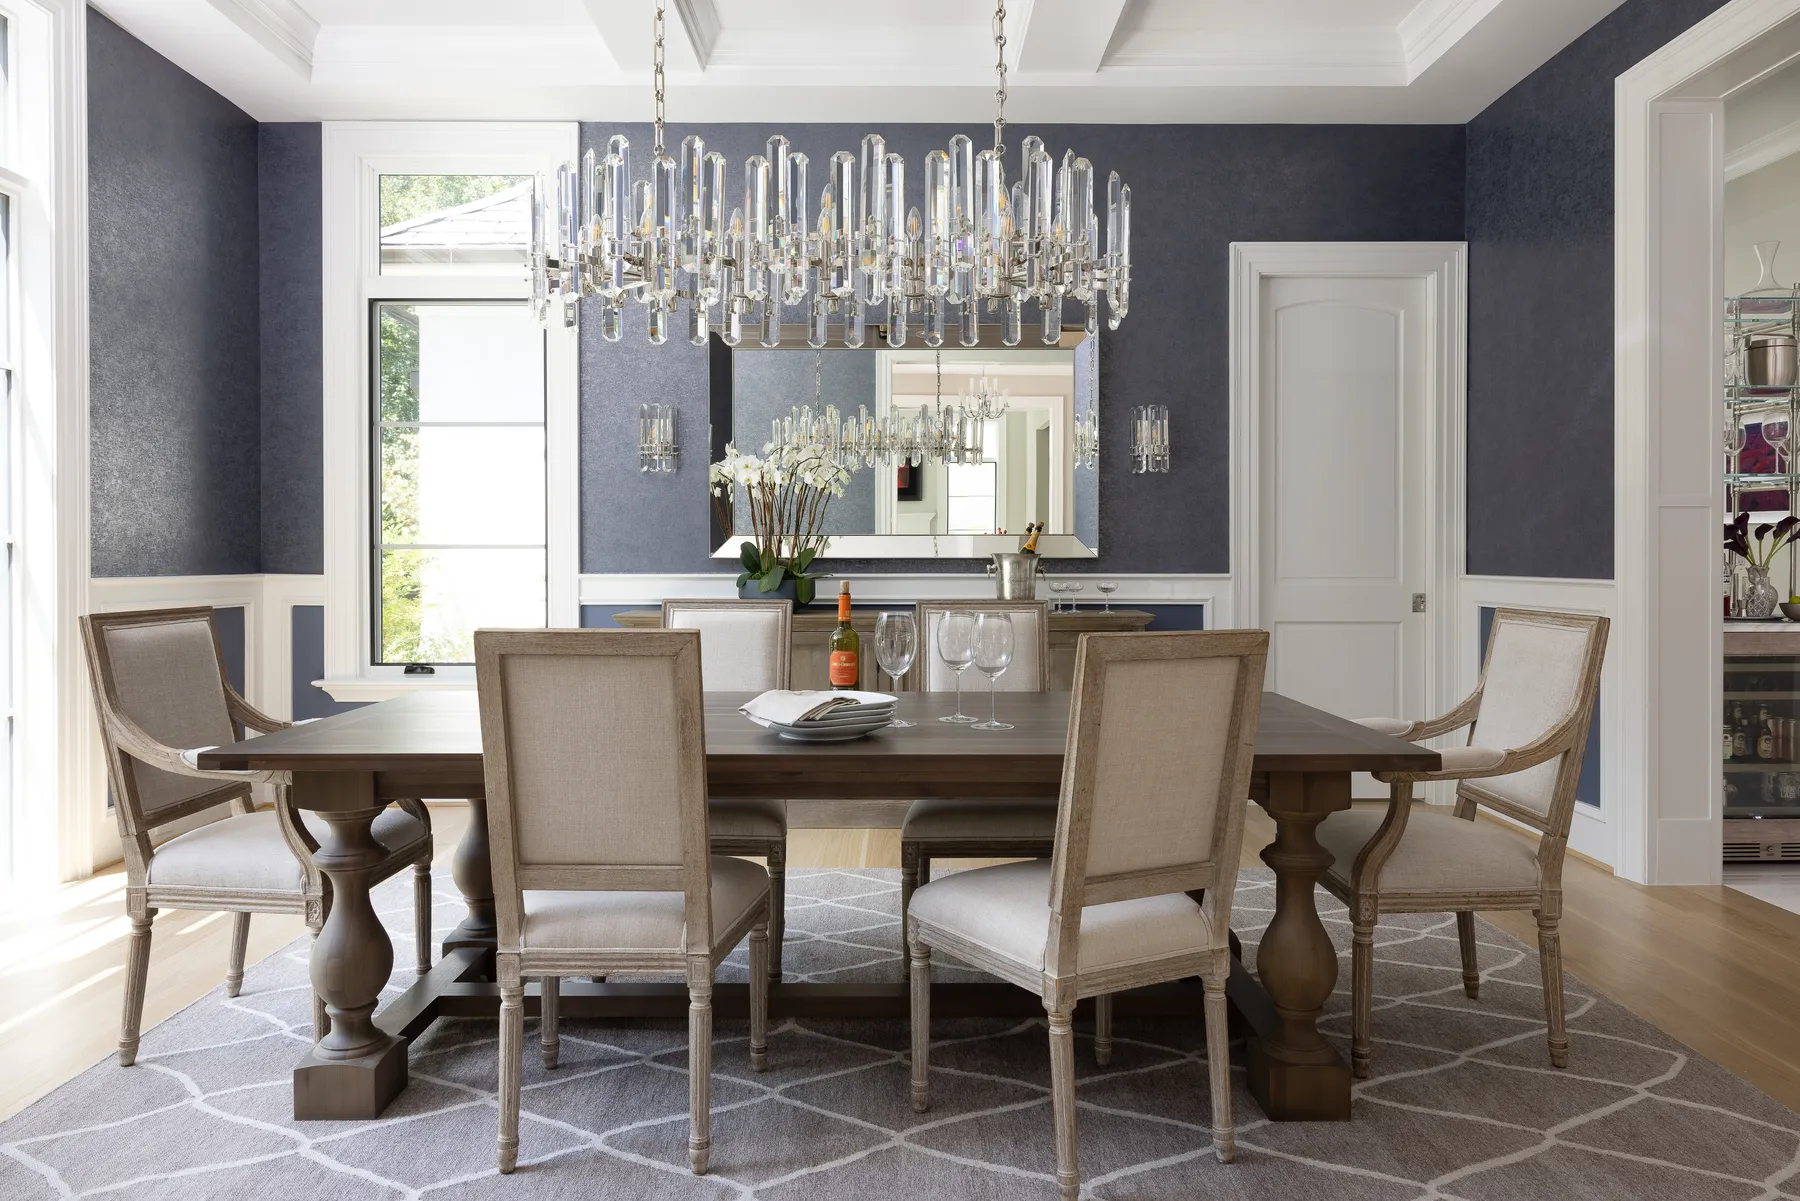
A home office that belongs to the house
A spare bedroom in Arlington is often working as an office, sometimes for two people. We'd like that room to look like it was designed on purpose, with a desk that fits, lighting that works on video calls, a good chair and storage that hides the printer. You can see two very different offices we designed in our home offices and kids' rooms collection.